
Crans-Montana (Valais)
2022
Crans-Montana (Valais)
Scope of work: Schematic design, design development, tendering, and construction.
Brief
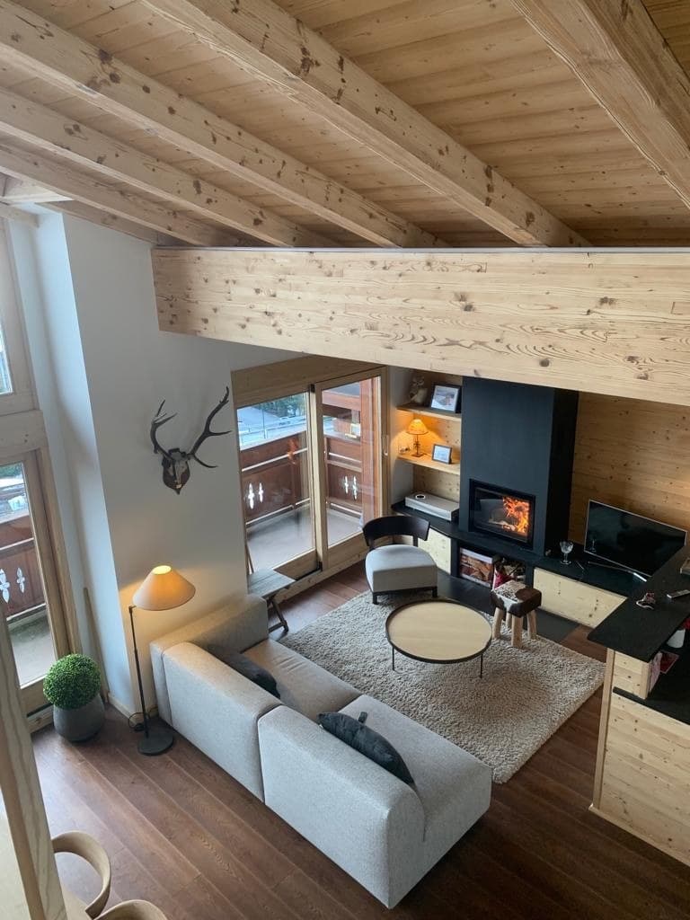
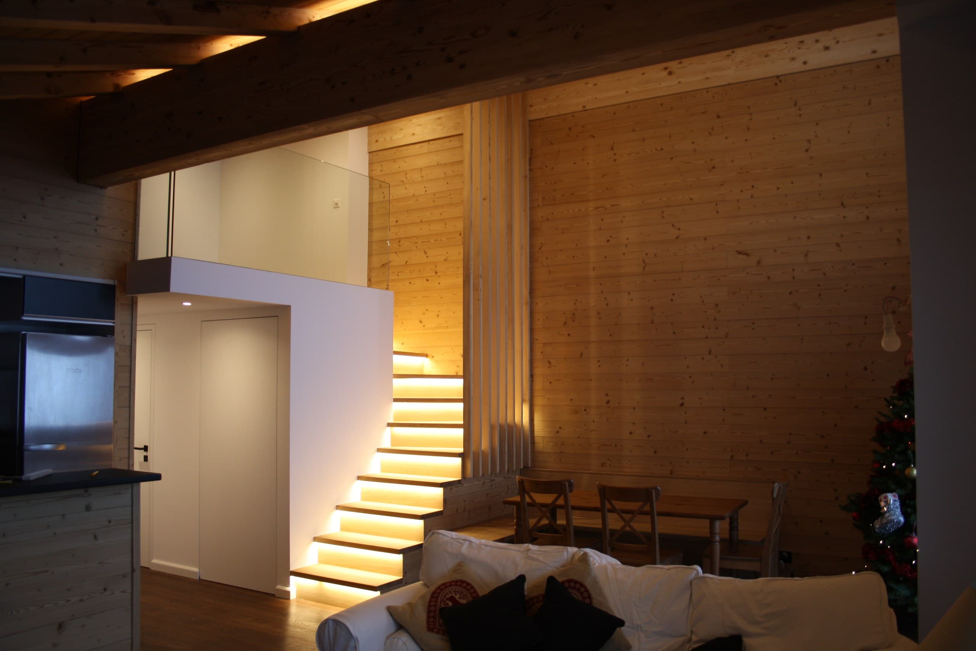
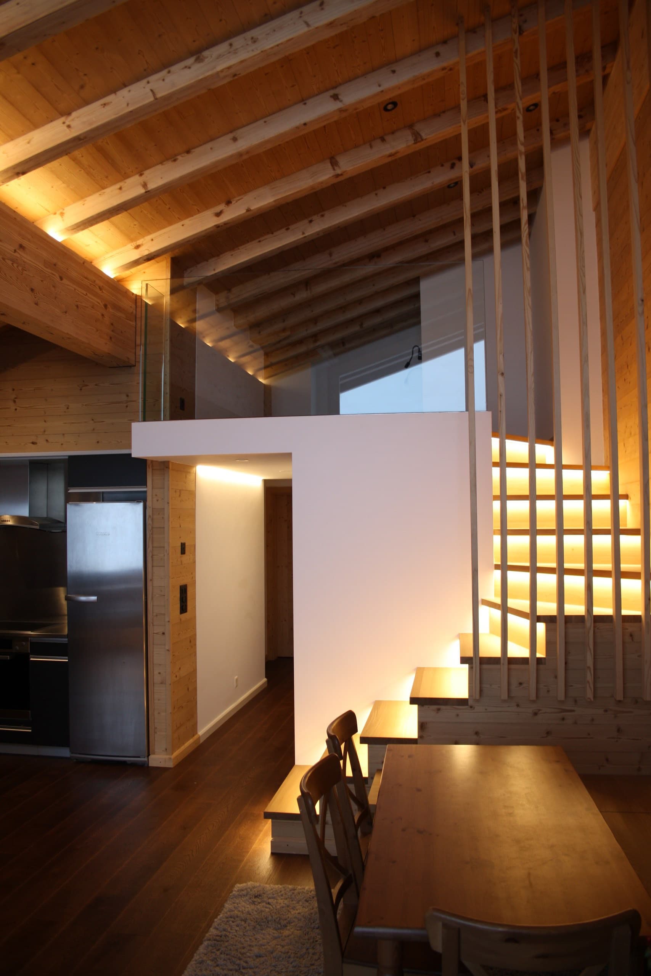
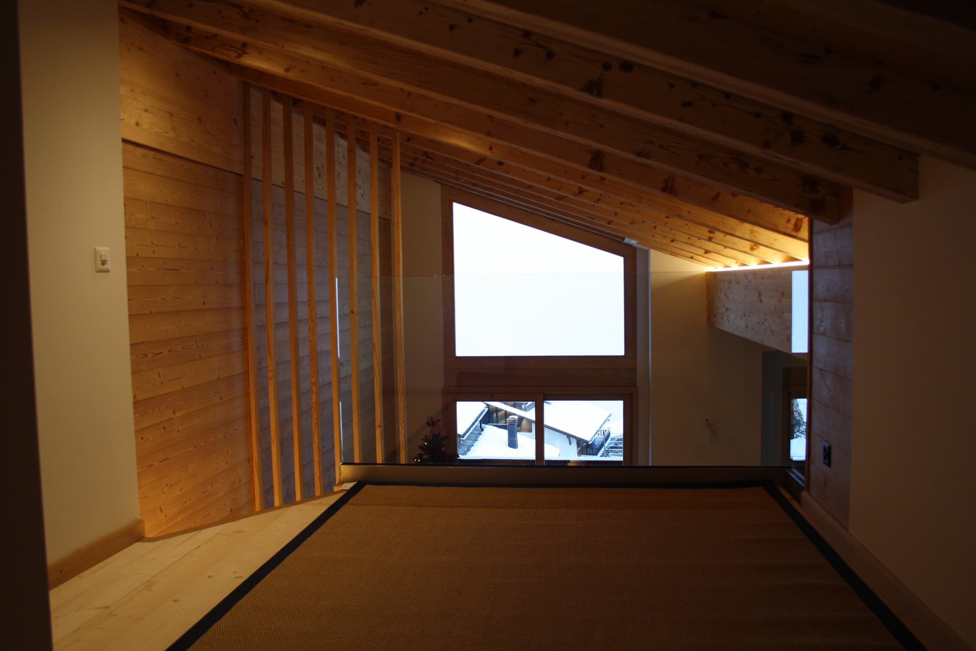
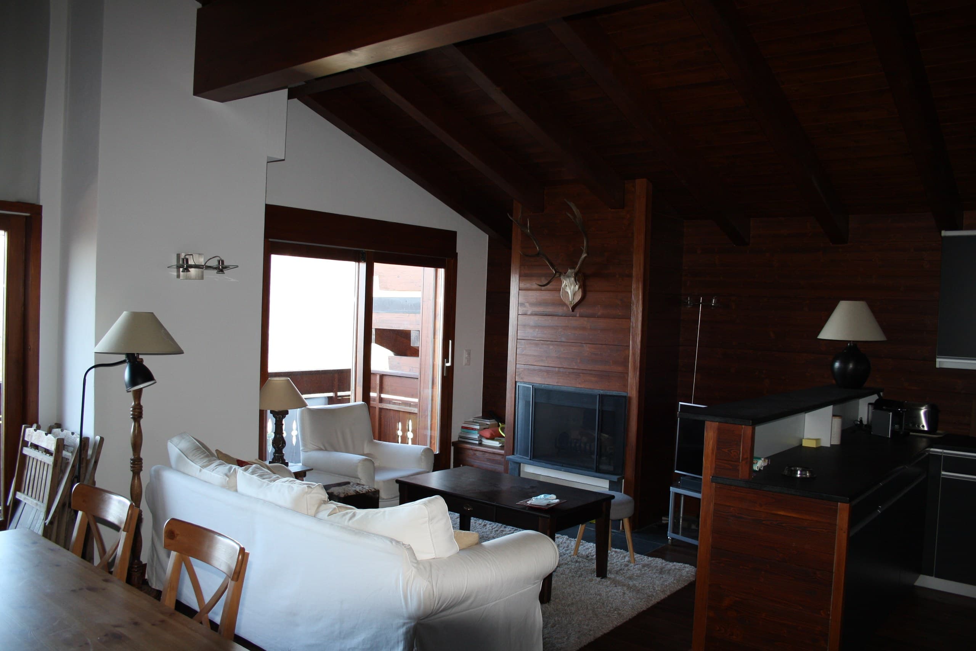
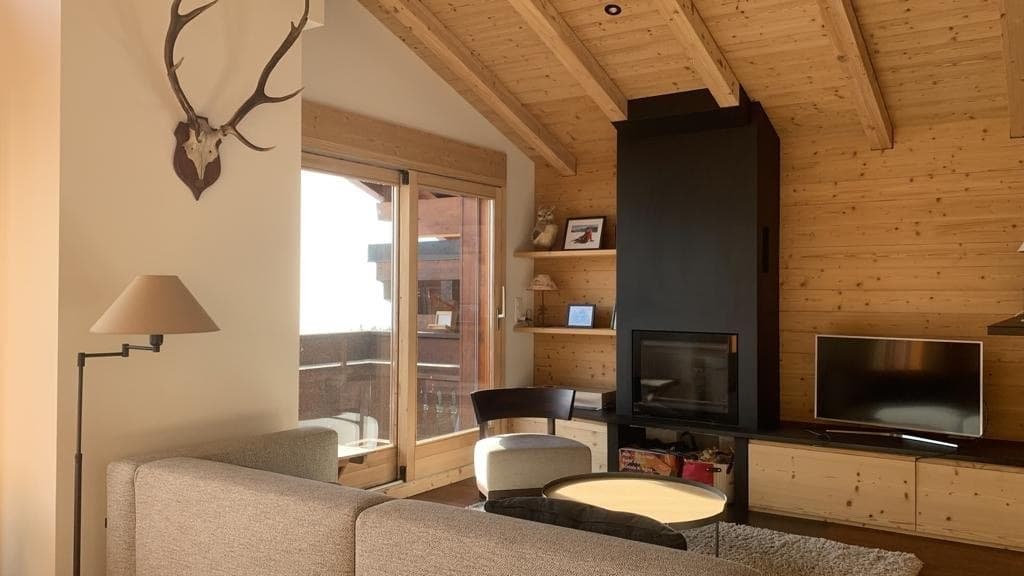
Interior renovation of guest WC/laundry, addition of a mezzanine loft, and chimney safety compliance.
Proposal
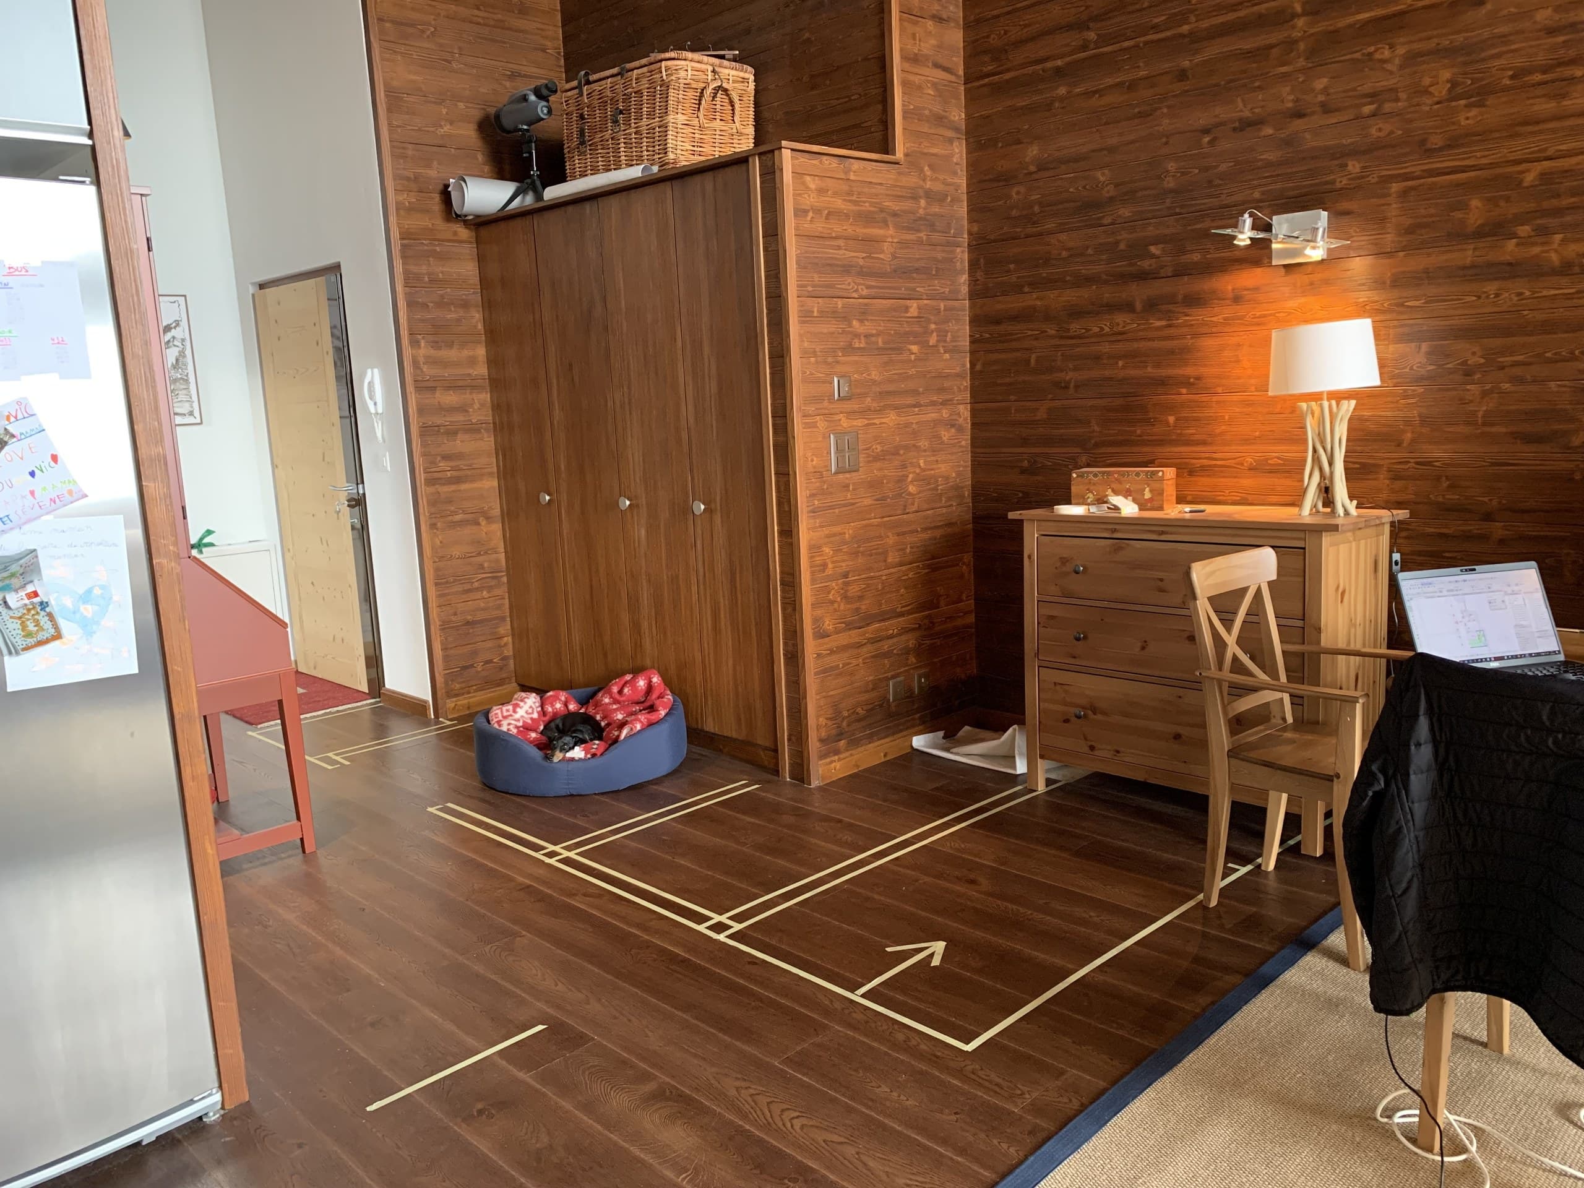
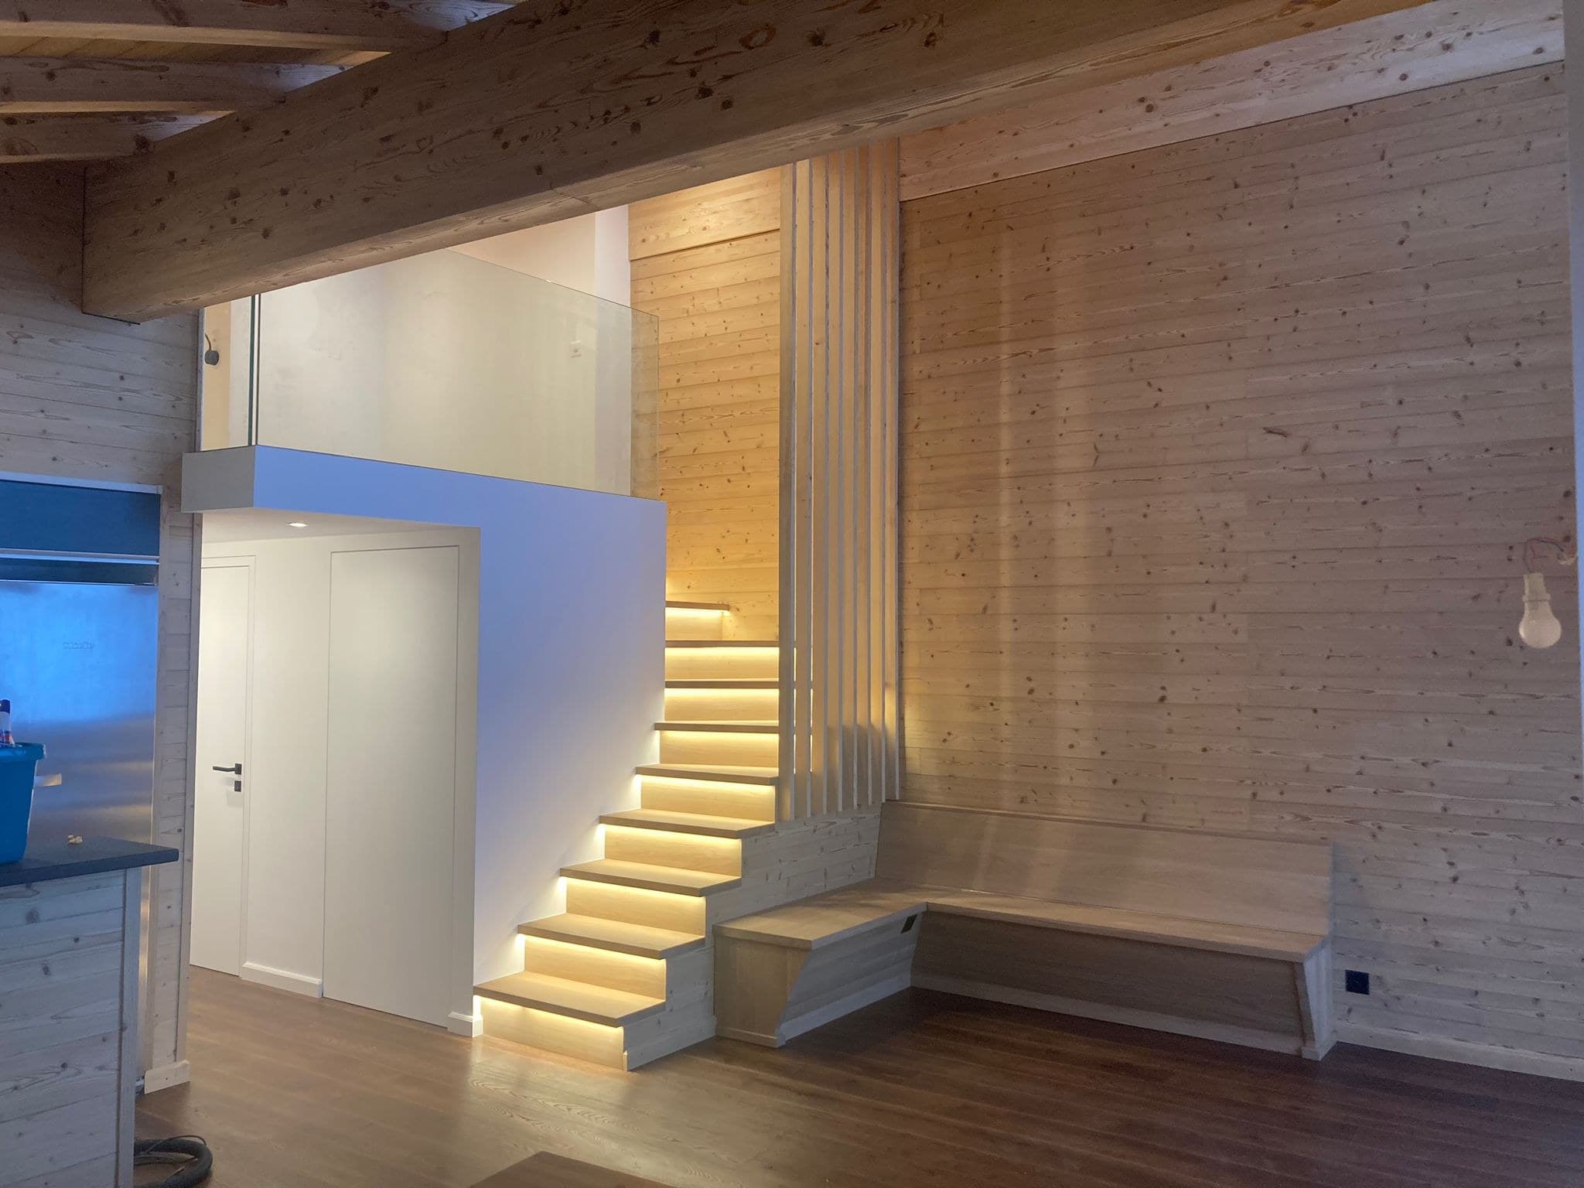
Reconfiguration of the entrance hall with built-in joinery and exploitation of ceiling height to insert the mezzanine. Custom access staircase featuring integrated under-stair storage. Custom-built bench equipped with integrated storage chest.
Outcome
Addition of 15 m² of functional living space via the mezzanine, which has become a favourite family lounge and retreat.
Galerie Photographique & Visuels (9)
Cliquer sur une image pour agrandir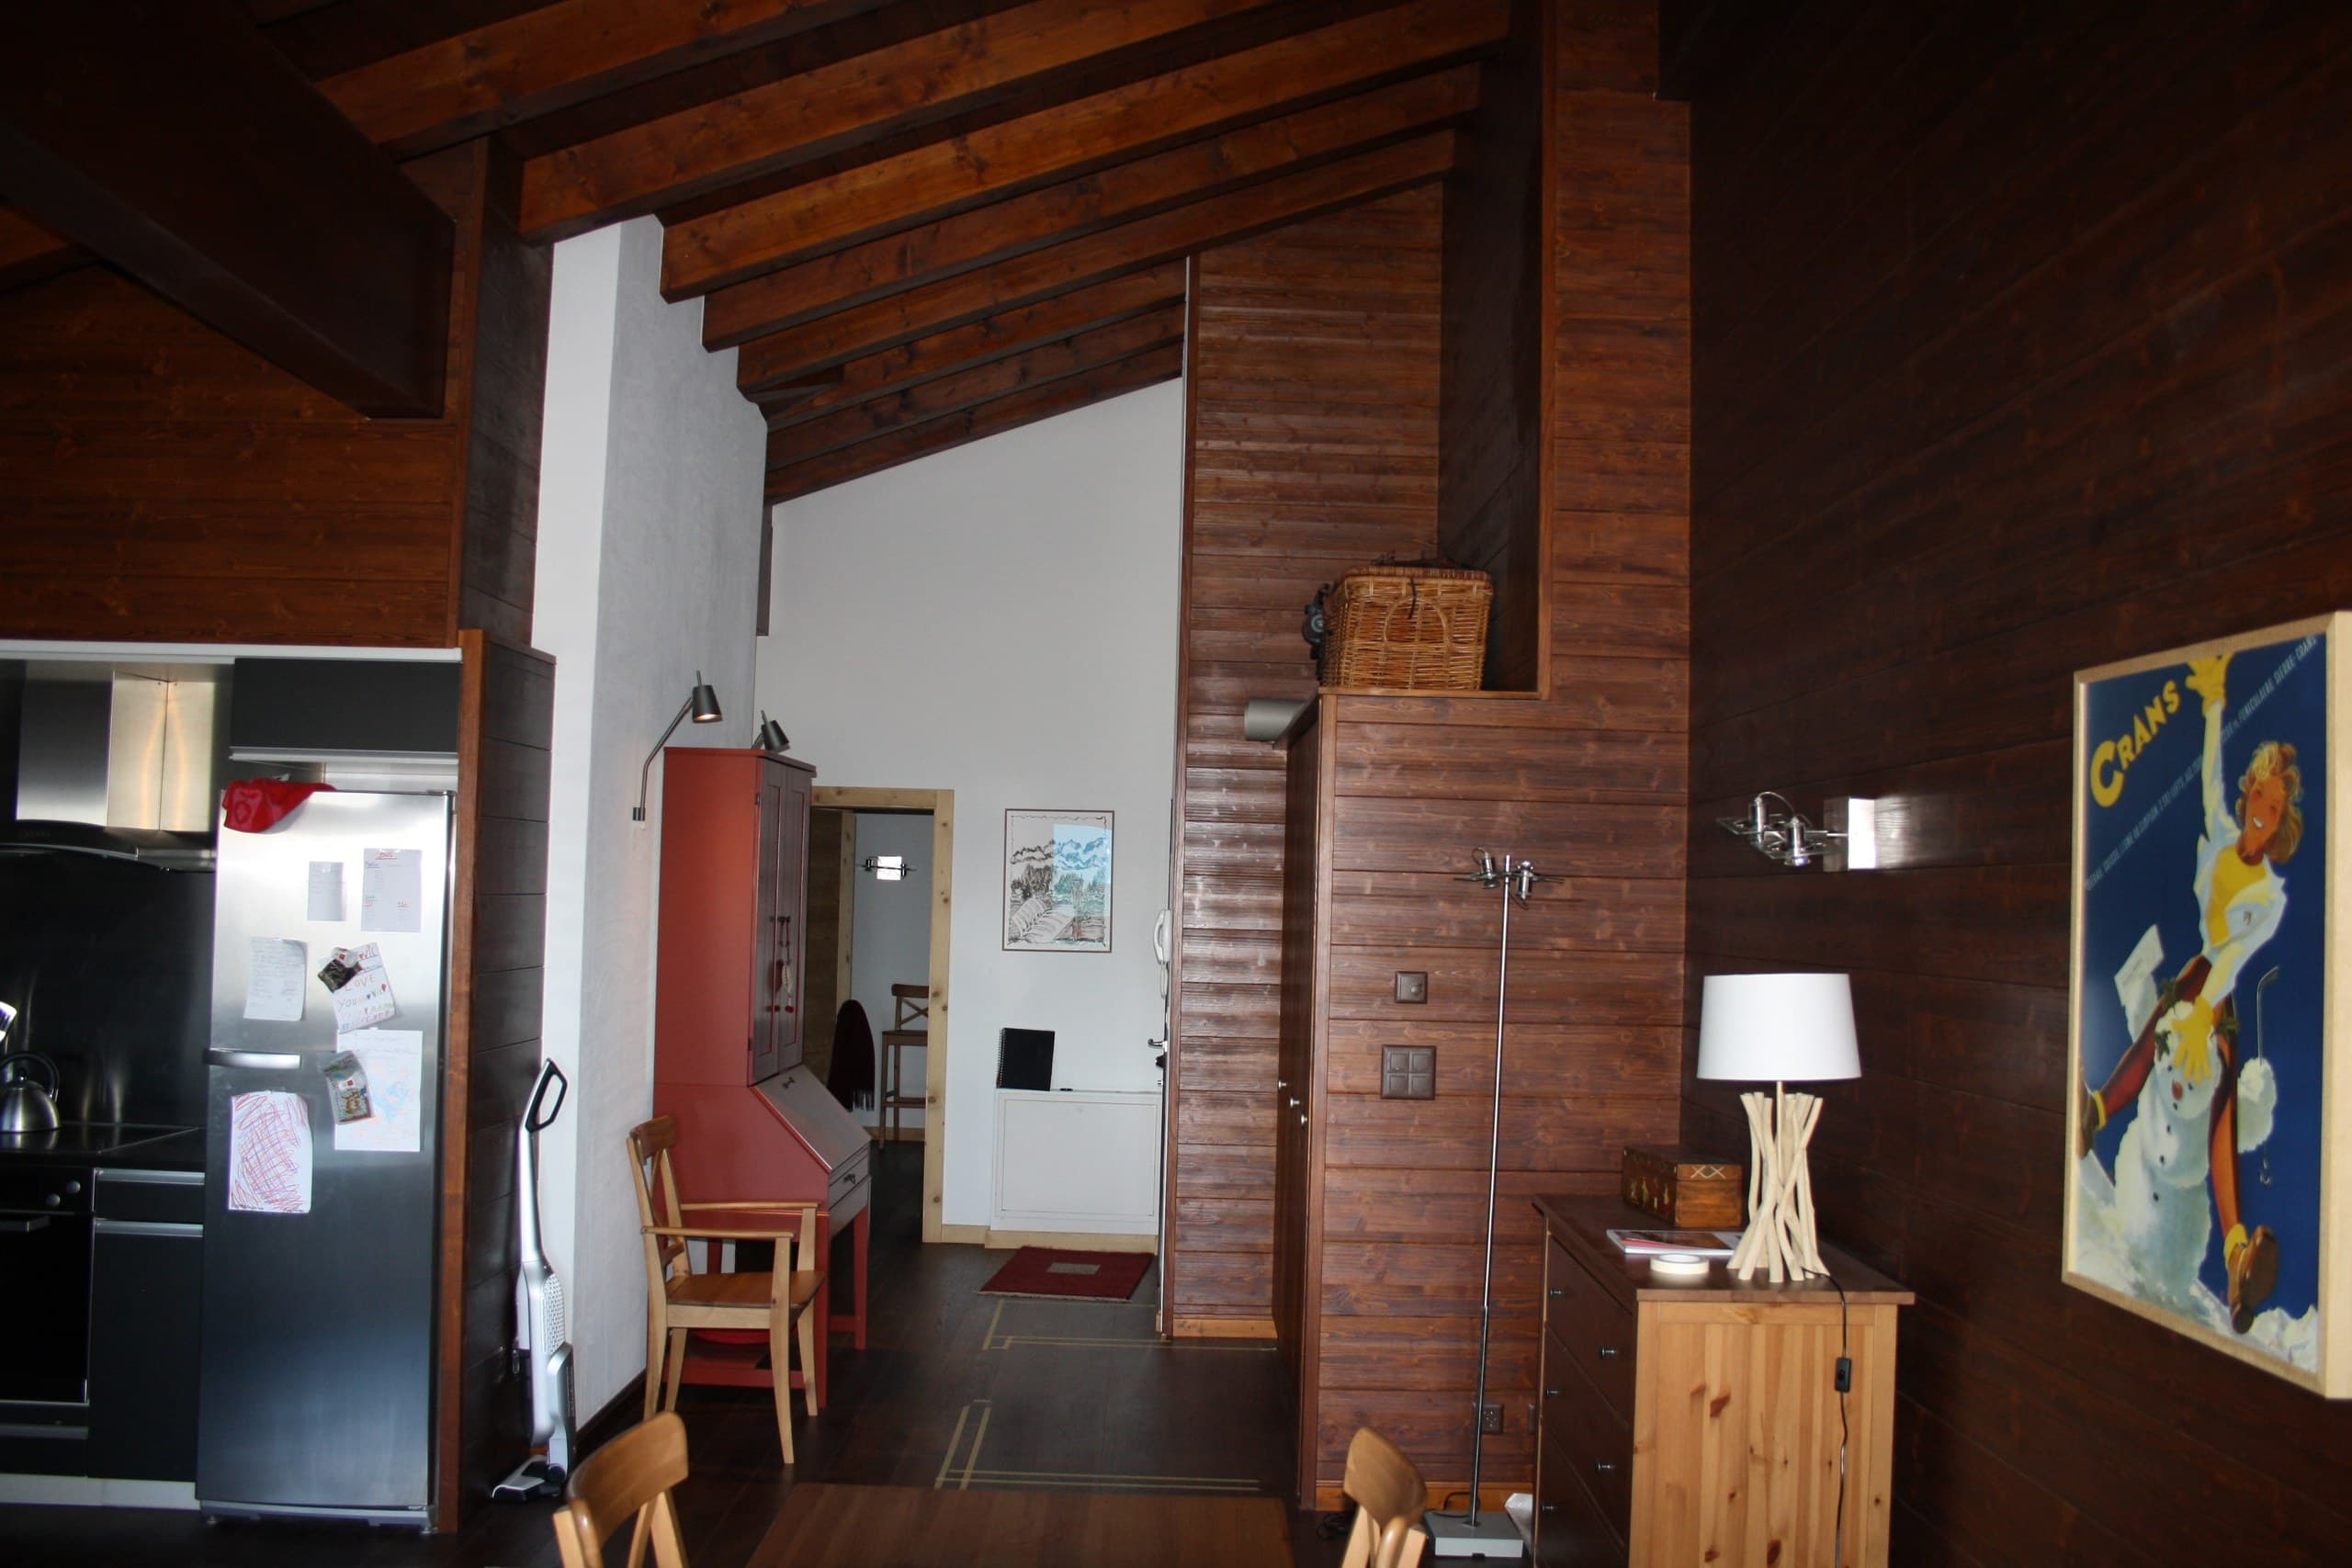
01
02
03
04
05
06
07
08
09