
Dorénaz (Valais)
2025 - 2026
Dorénaz (Valais)
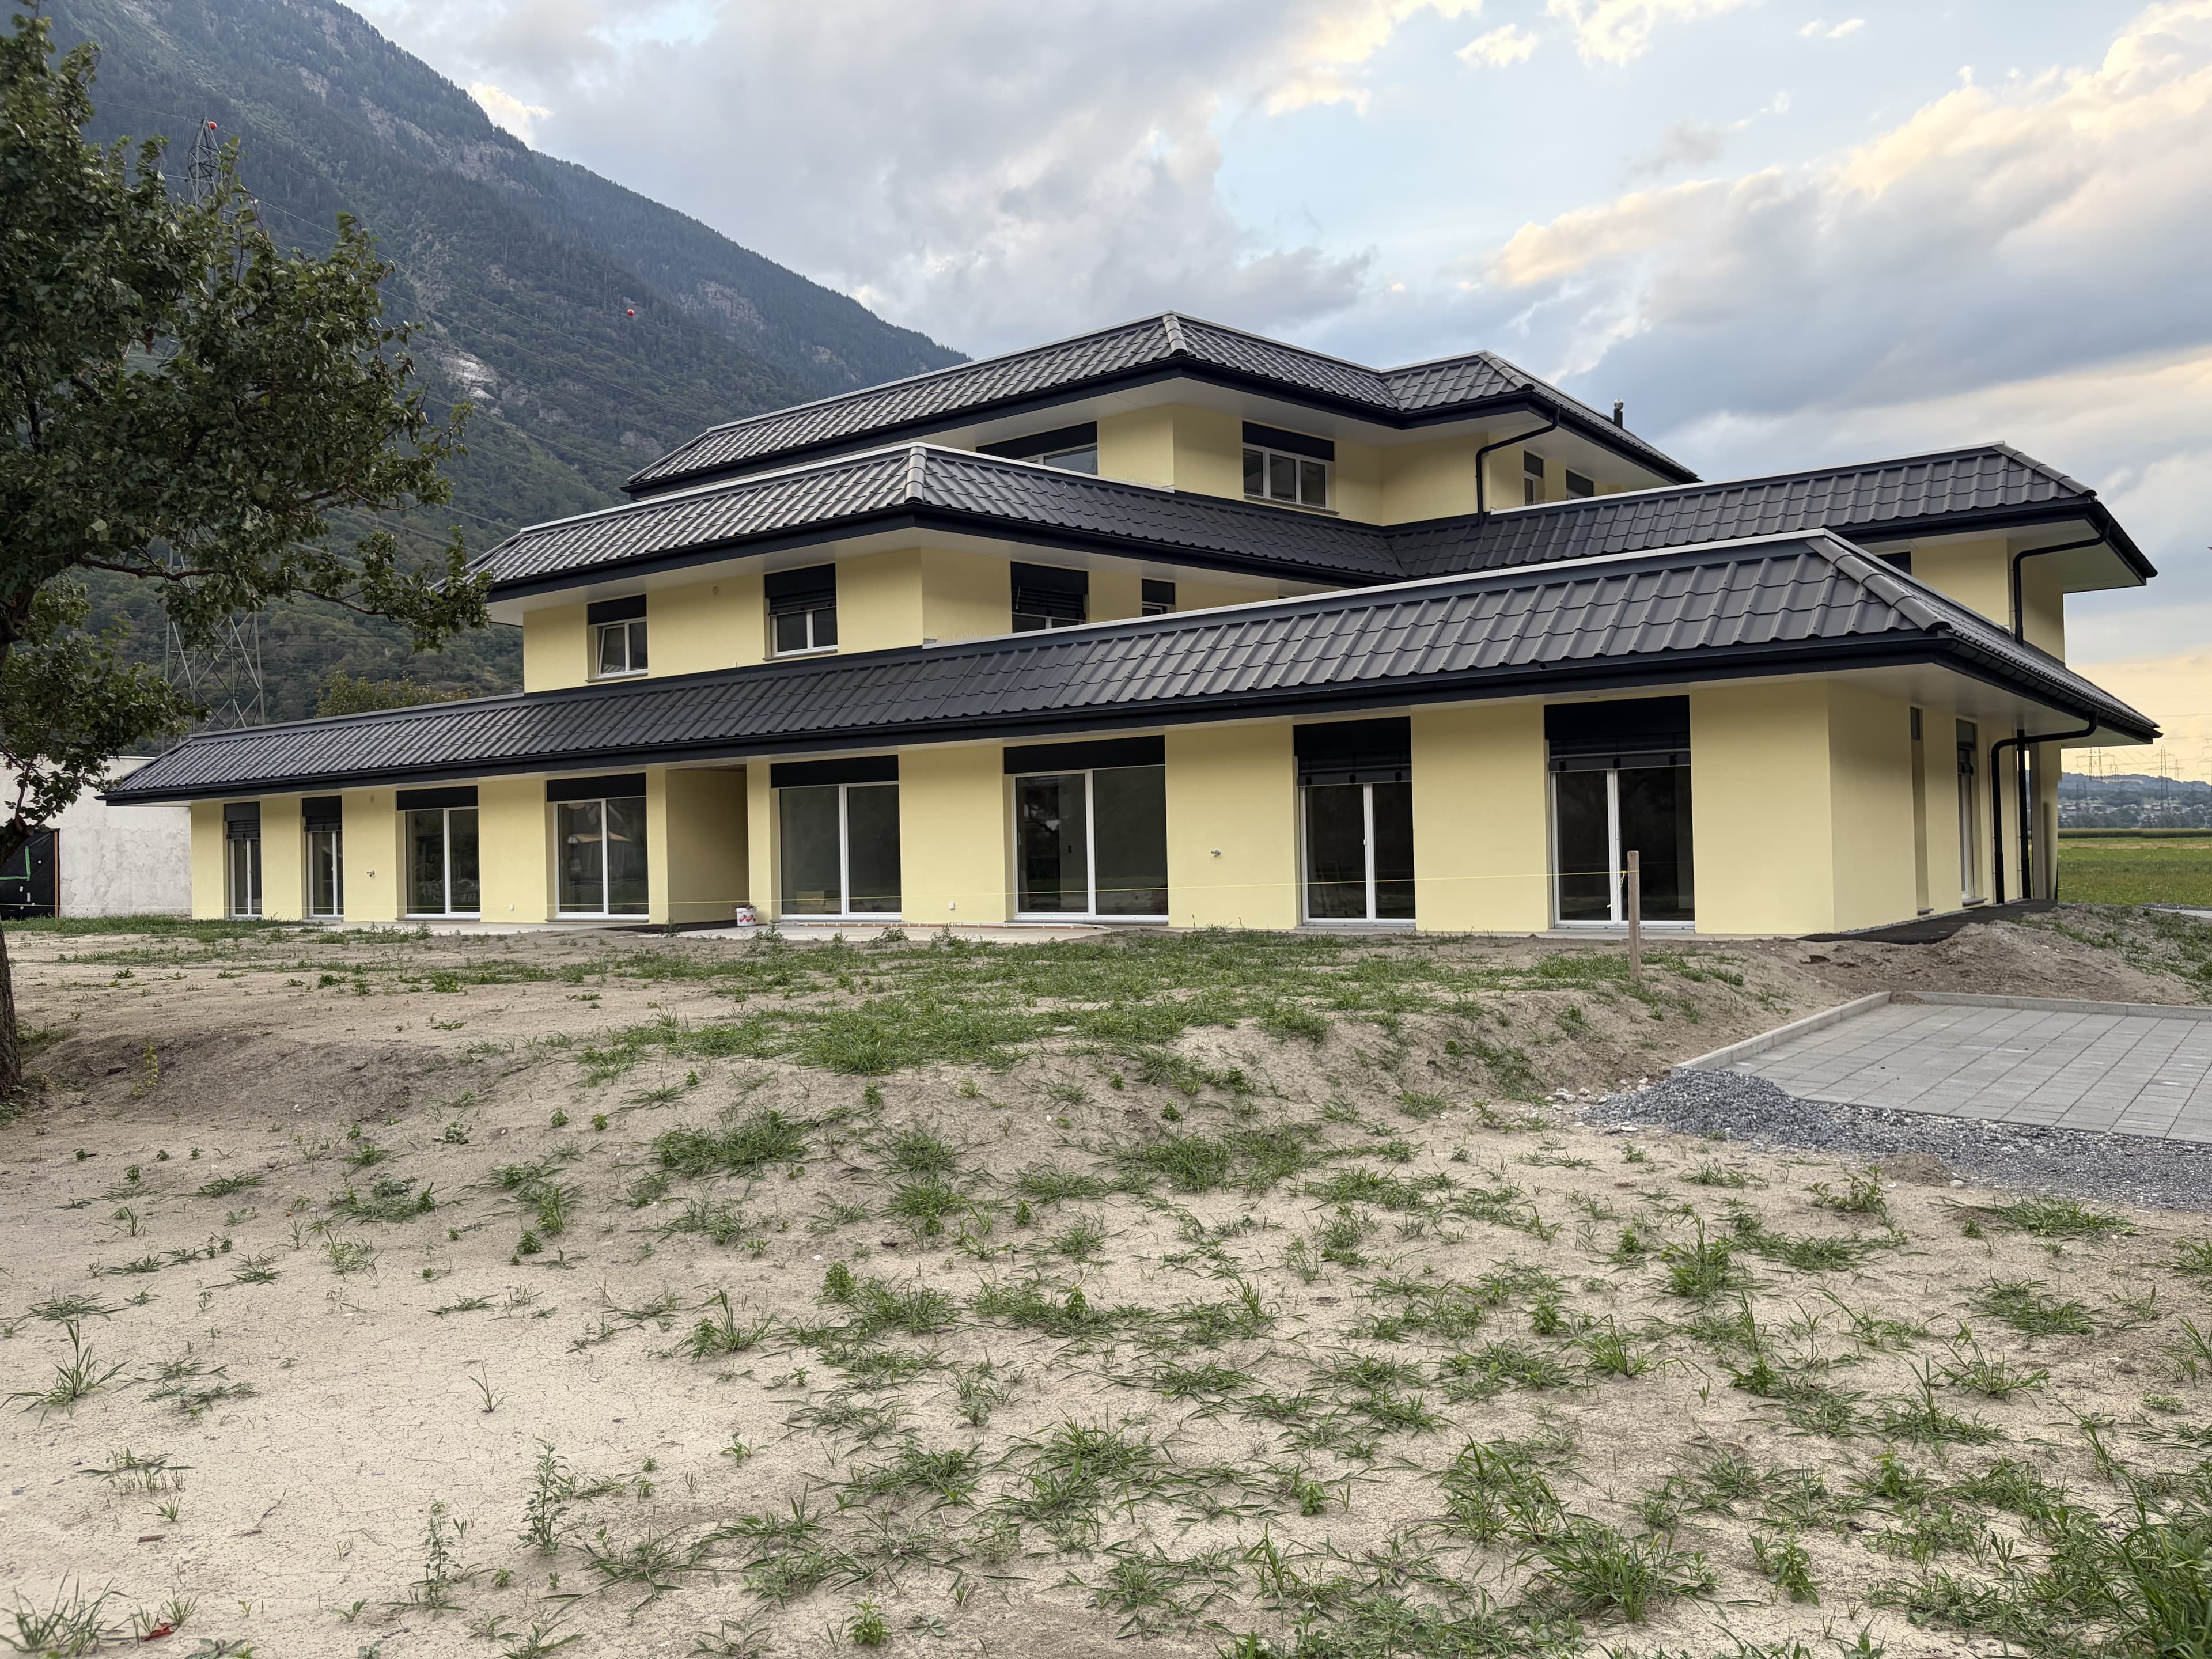
Finishing works in progress
Scope of work: Schematic design, design development, planning application, construction.
3D Visualisation: Alexandra Zerweck
Brief
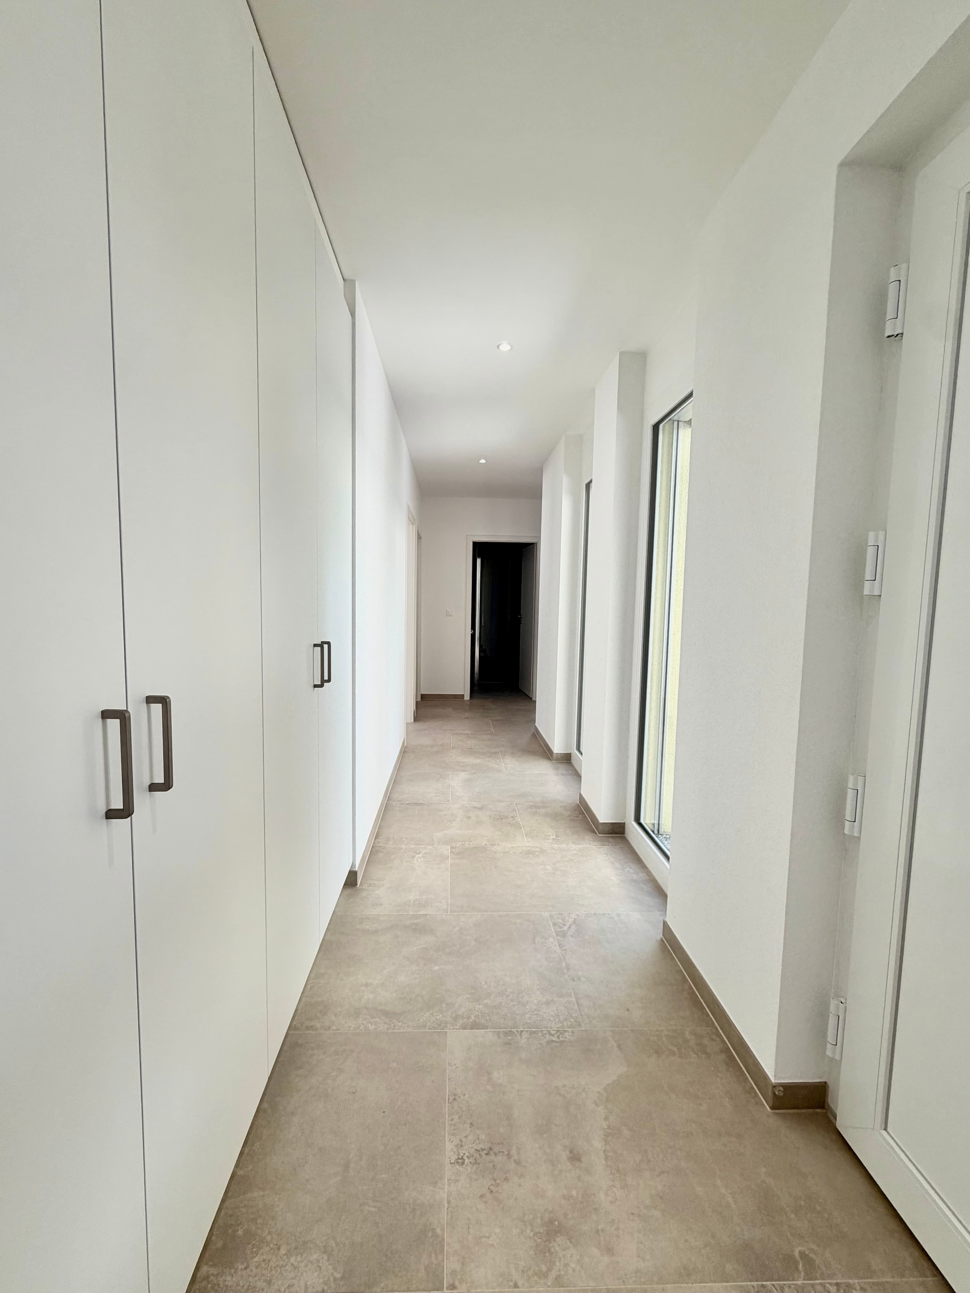
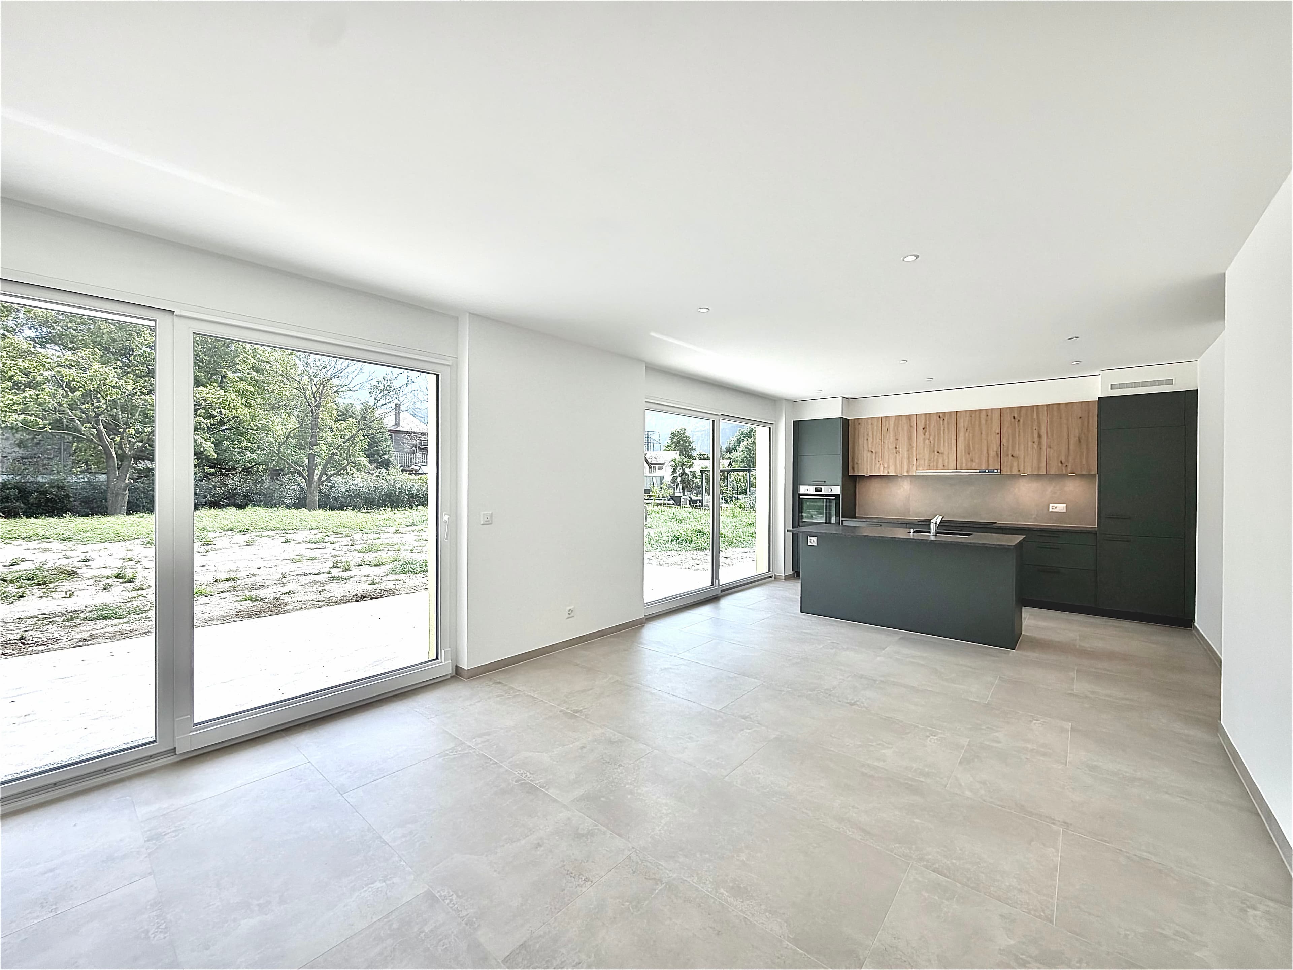
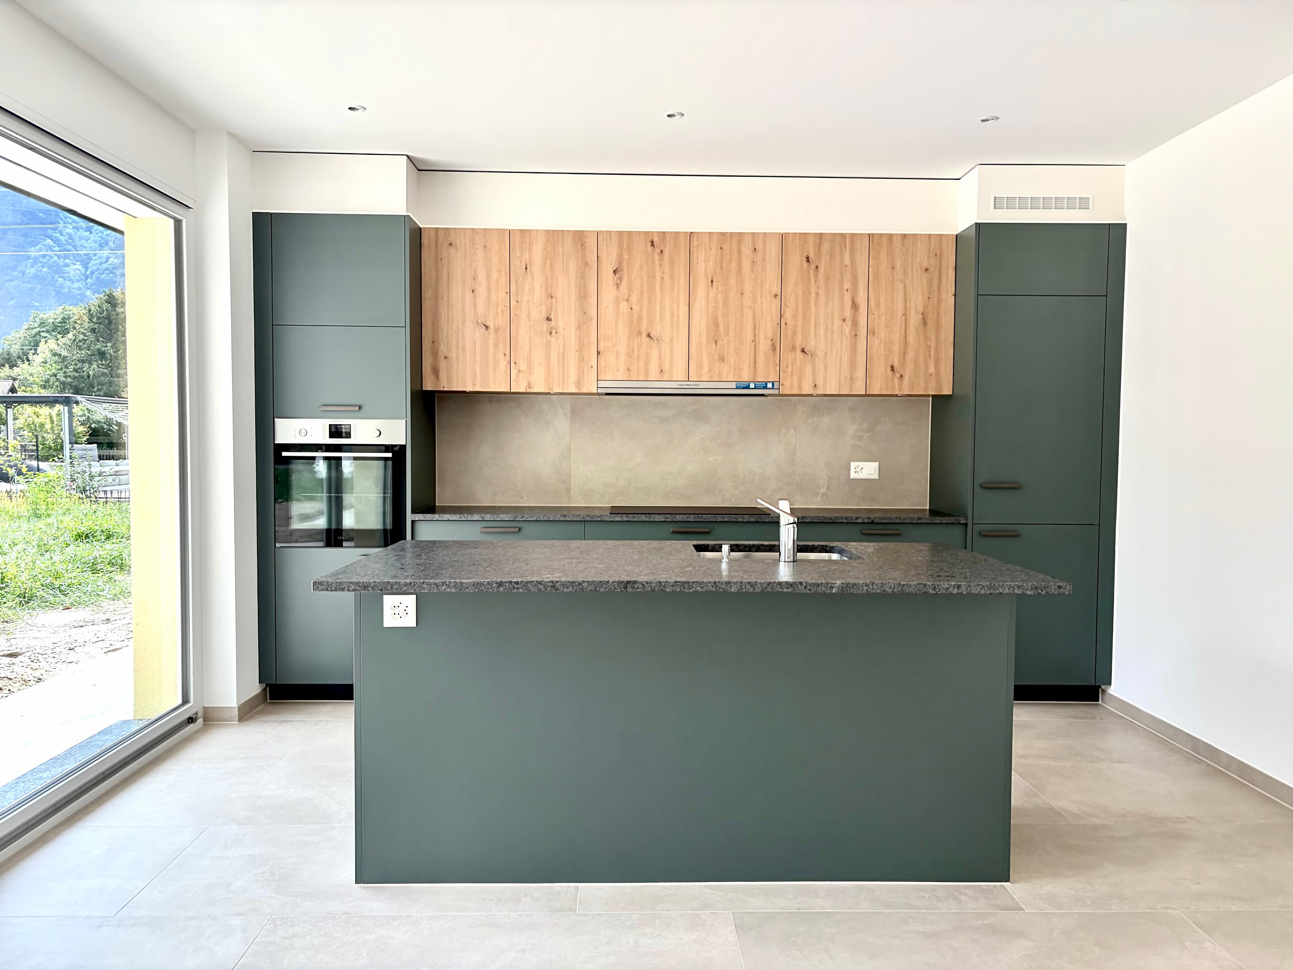
Residential densification of a 1,400 m² plot.
Proposal
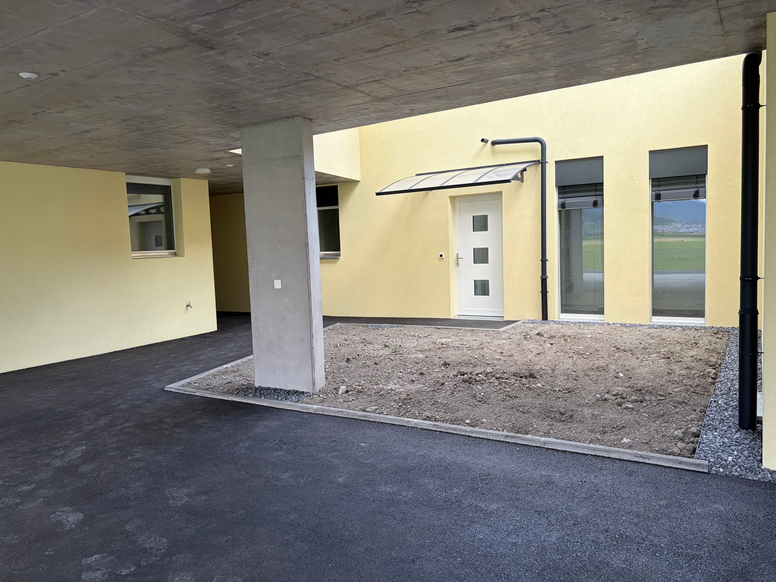
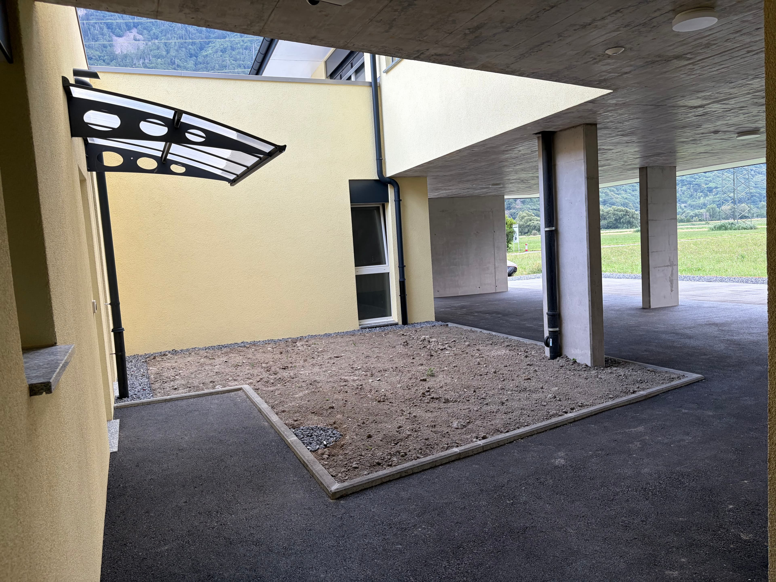
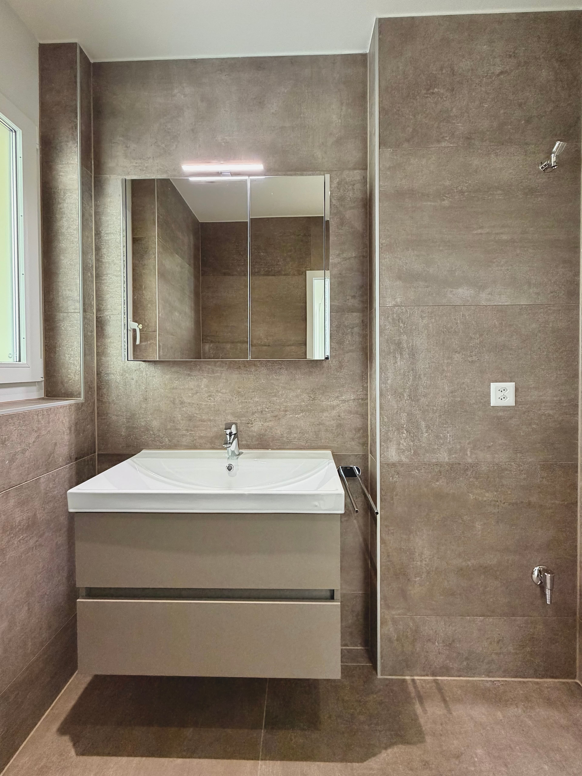
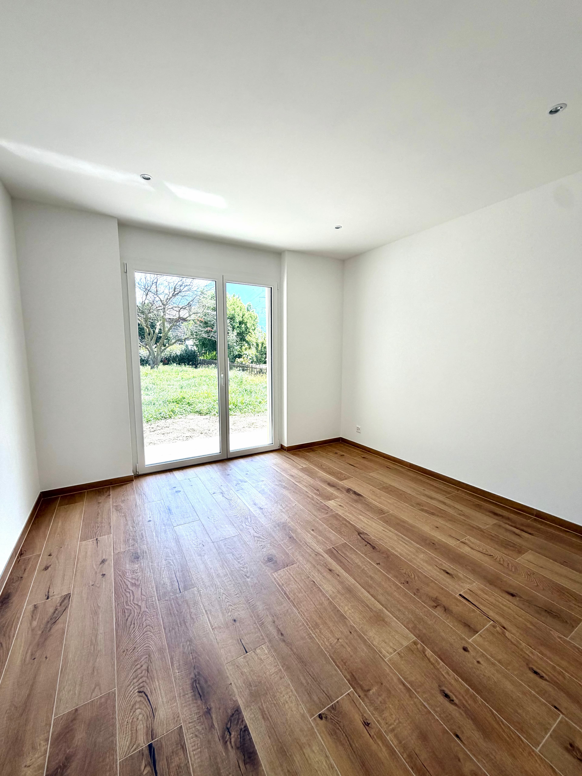
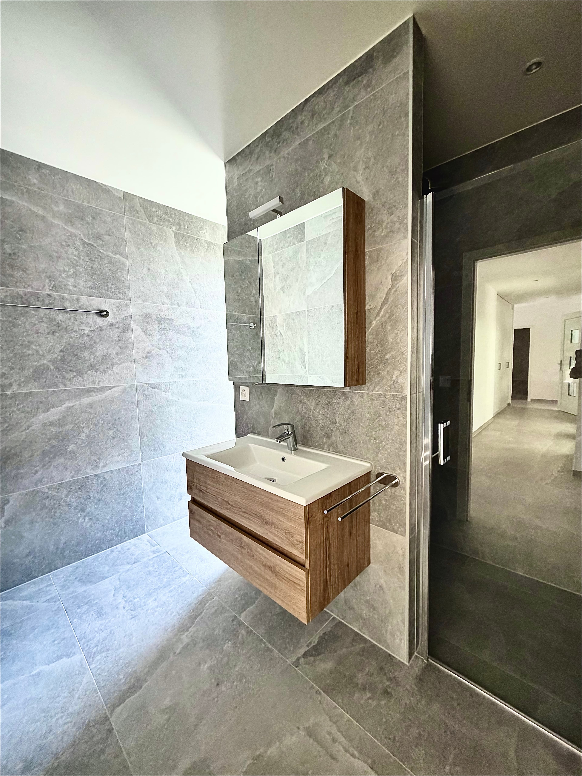
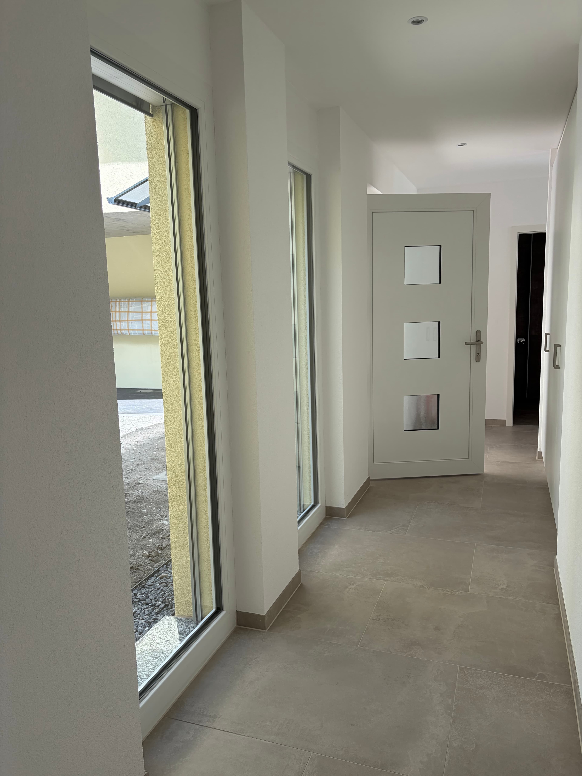
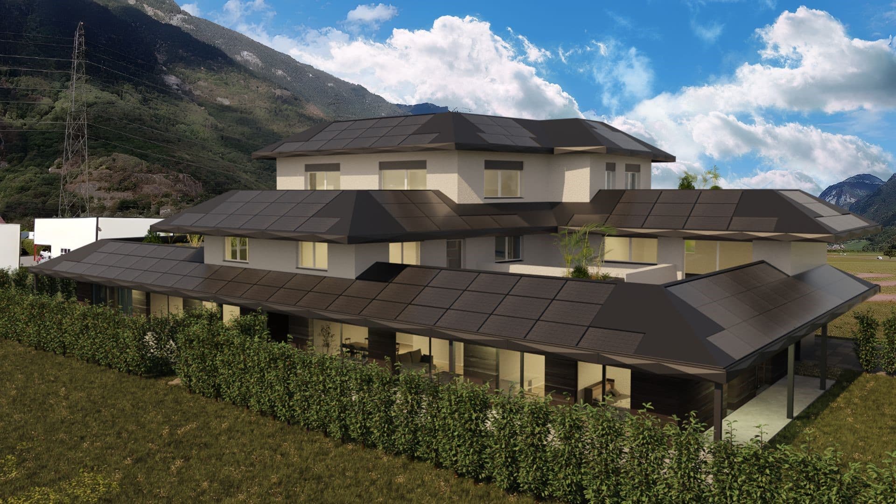
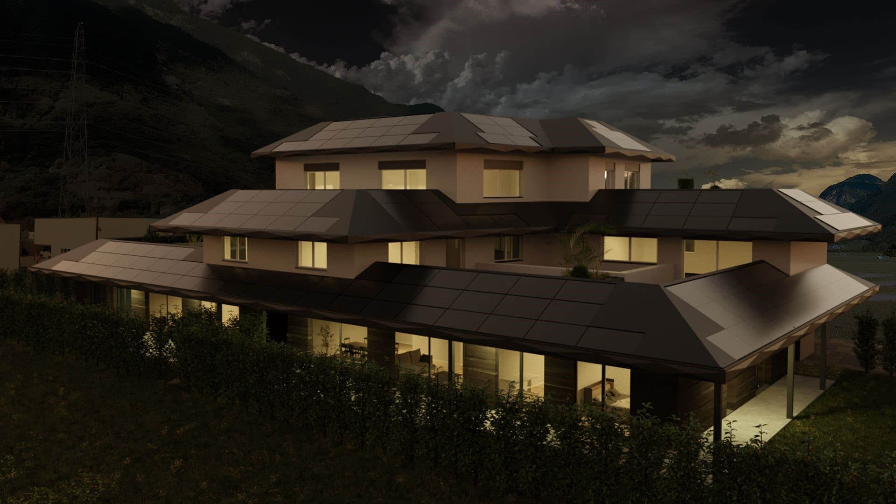
Development of a 7-apartment multi-family residence (2.5 to 4.5 rooms) with covered parking. The articulated volume ensures total privacy between units while offering generous private outdoor spaces. Engineered eaves protect facades against summer overheating while capturing passive solar heat in winter.
Outcome
Future-proof sustainable residence featuring integrated rooftop solar photovoltaics and a rainwater harvesting and retention system.
Galerie Photographique & Visuels (13)
Cliquer sur une image pour agrandir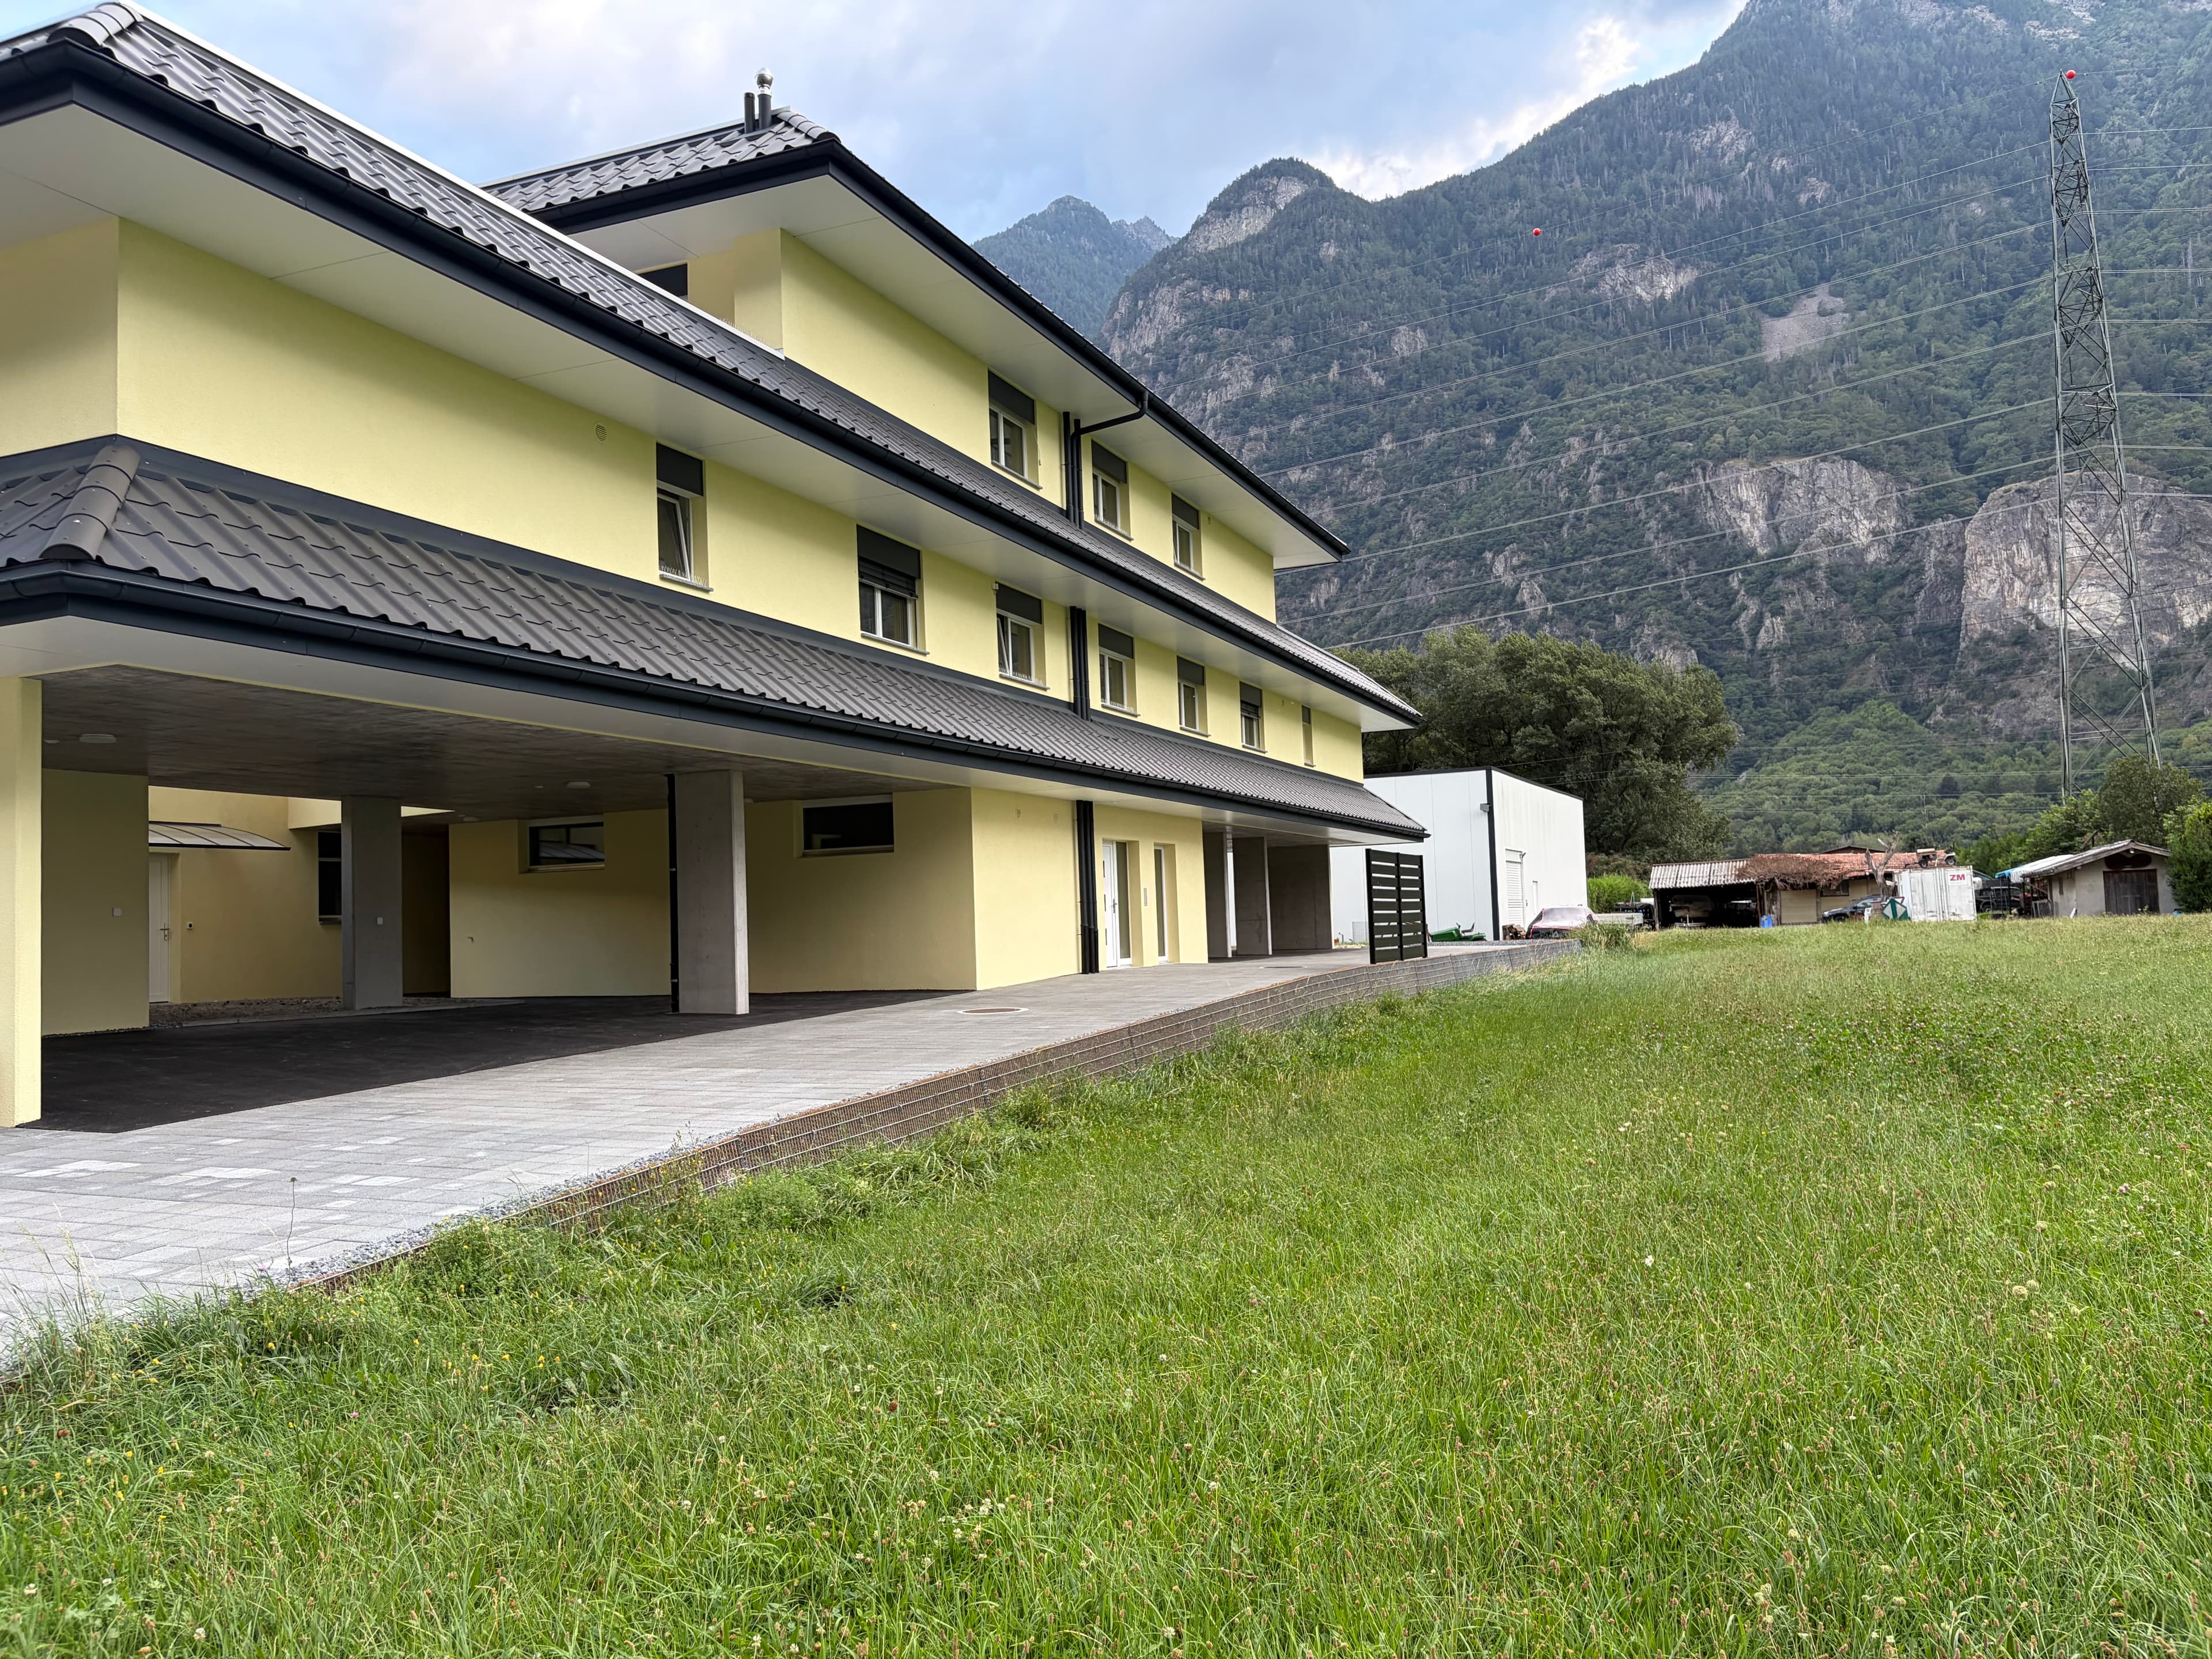
01
02
03
.jpeg&w=3840&q=75)
04
05
06
07
08
09
010
011
012
013